FRAMING SIGHTLINES
Skinner approached the interior architecture redesign with a similar mentality, marrying sophistication with livable simplicity. “The existing home had a really bad flow between living areas,” Skinner says. “There were lots of dead ends, so our focus was on opening up the flow.”
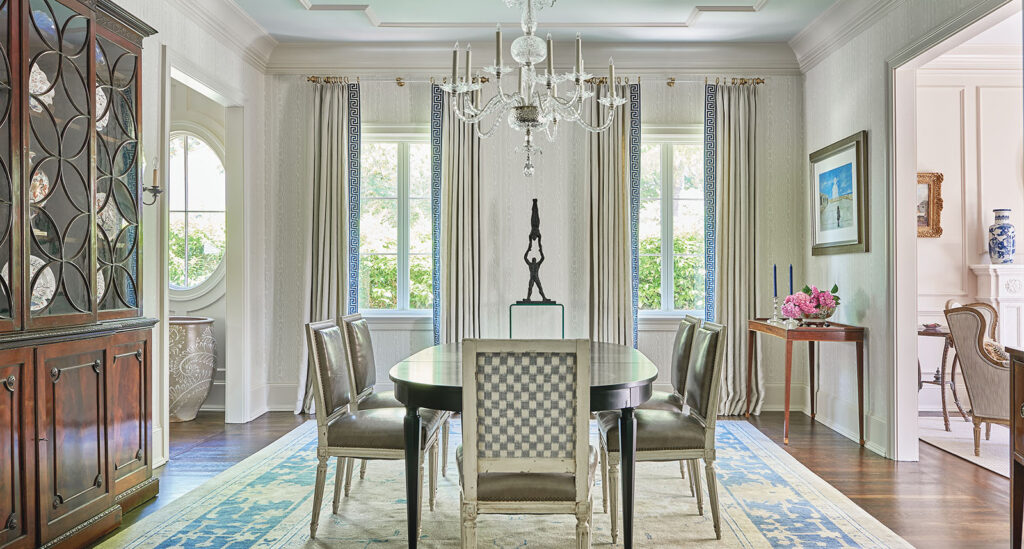
He created multiple entryways between closed-off rooms to establish a more natural, accessible plan—important to not only ease the flow of traffic, but to provide sightlines to the art, furniture and window views. Skinner also cased existing openings by enlarging them and creating more formal and attractive framing around them.
“The ‘open-plan’ concept, which has been so popular in modern homes, does not necessarily lend itself to vantage points for displaying art,” Skinner says. “We wanted designated areas to highlight the Hardys’ terrific collection.”
His plan revolved around specific art pieces.
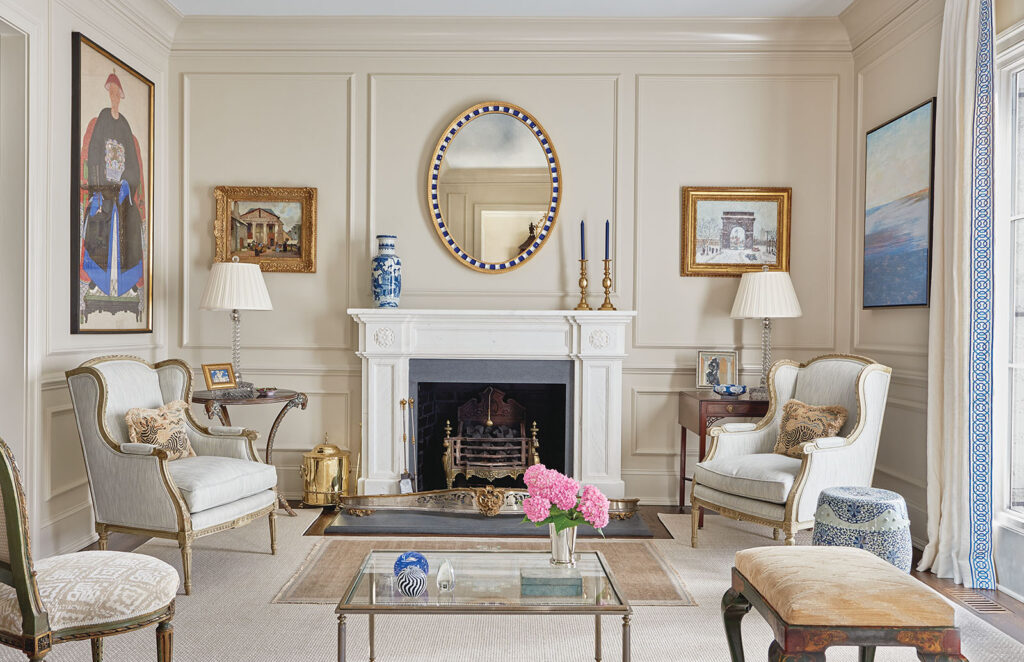
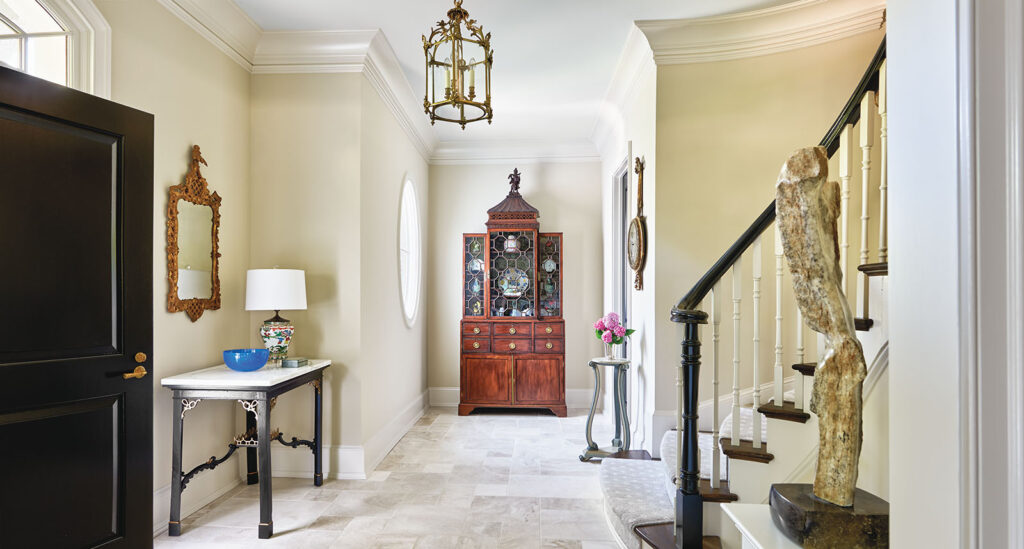
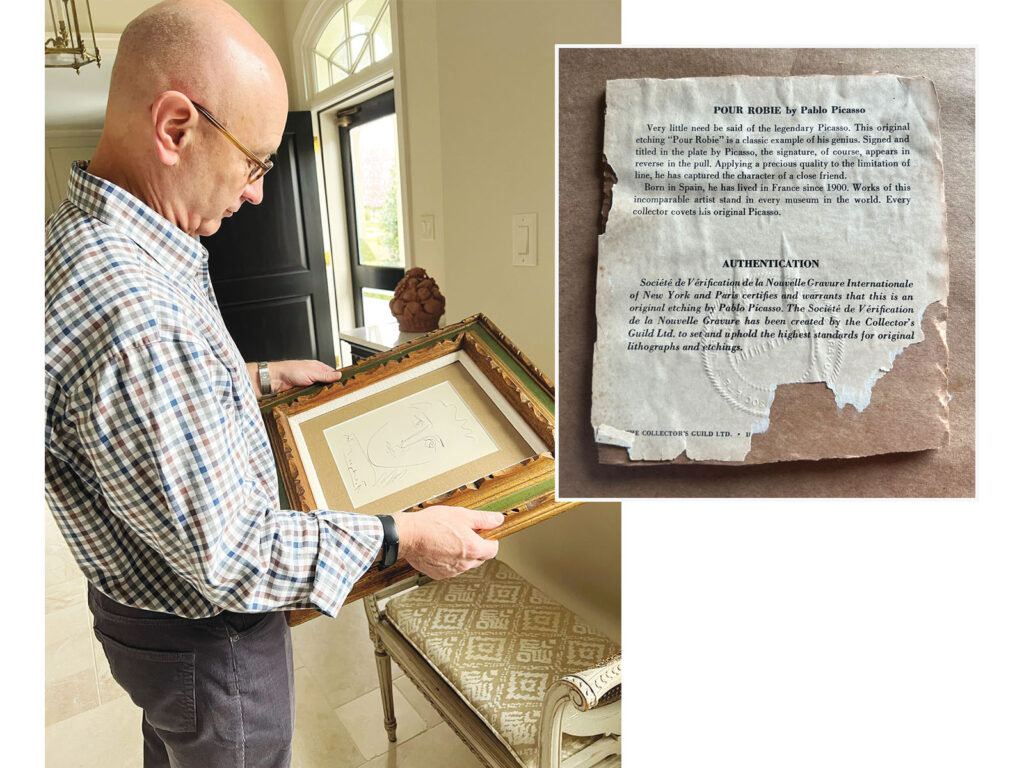
Thus, he and the team rebuilt the main staircase in the entryway to highlight a marble sculpture by a current California artist. They created chateau-worthy paneling in the formal living room for a Guy Carleton Wiggins painting of Washington Square, a large painting of a Chinese warrior and a slightly impressionistic watercolor seascape. The Picasso etching and a Eugene Boudin landscape get pride of place in specially designated front-hall spots.
Two of Jim’s favorite pieces suggest the breadth of his taste. The first is an 18th century Chinese Chippendale bookcase, also on display in the front hall. “It is a little unusual,” he says, “but I’ve always loved it.” And on the modern side, he is delighted with a recently acquired contemporary painting by Herb Jackson. “The two couldn’t be more different,” he notes, “but I love that they can both be in same room.”
Throughout the house, Jim and Mig chose a quieter color palette, relying on neutral tones for the walls and carpets, with minimal color. The subtle backdrop balances some of the more ornate antique furniture pieces and adds to the serene, contemporary ambience.
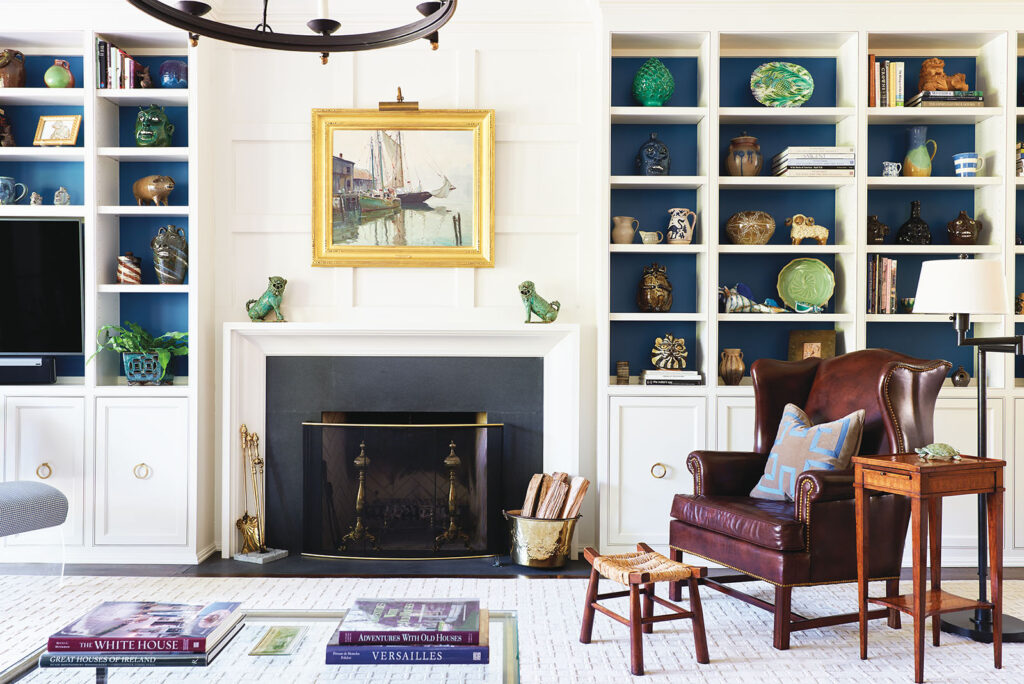
Beyond the front hall and formal living room, the art and rooms become increasingly informal. These “everyday” spaces start with the den—which features blue-lined shelves built for displaying Jim’s collection of North Carolina pottery—and continue to the open kitchen/breakfast/living area, which showcases enormous windows and French doors that open onto the small back patio and garden.
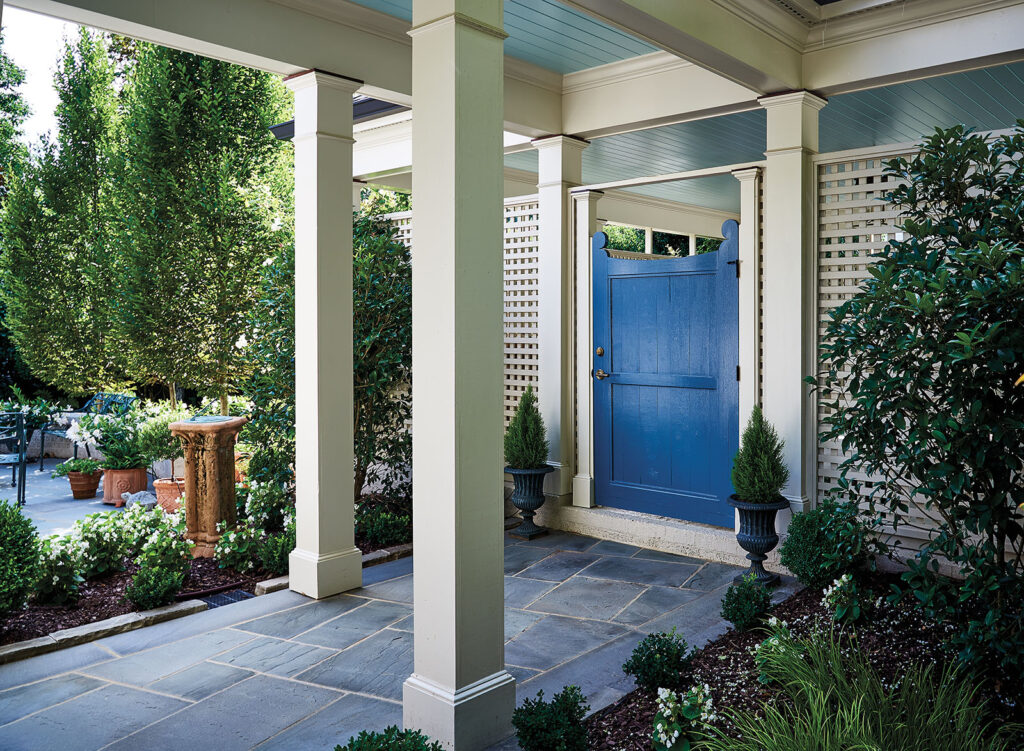
Landscape designer Amy Strunk of Chapel Hill–based Amy Strunk Designs, recently joined the team to create more backyard privacy for the Hardys. She planted a wall of European hornbeams across the back and an espaliered magnolia along a lattice to create additional seclusion. “That garden is a beautifully intimate space,” she says.
Jim also requested more flowering plants, so Strunk added daphne, camellias, gardenias and climbing roses alongside the bluestone terrace. “We also chose sweet osmanthus, or tea olive,” Strunk says. “It has a great, sweet smell, like cotton candy, which is really nice in a small space like this.”
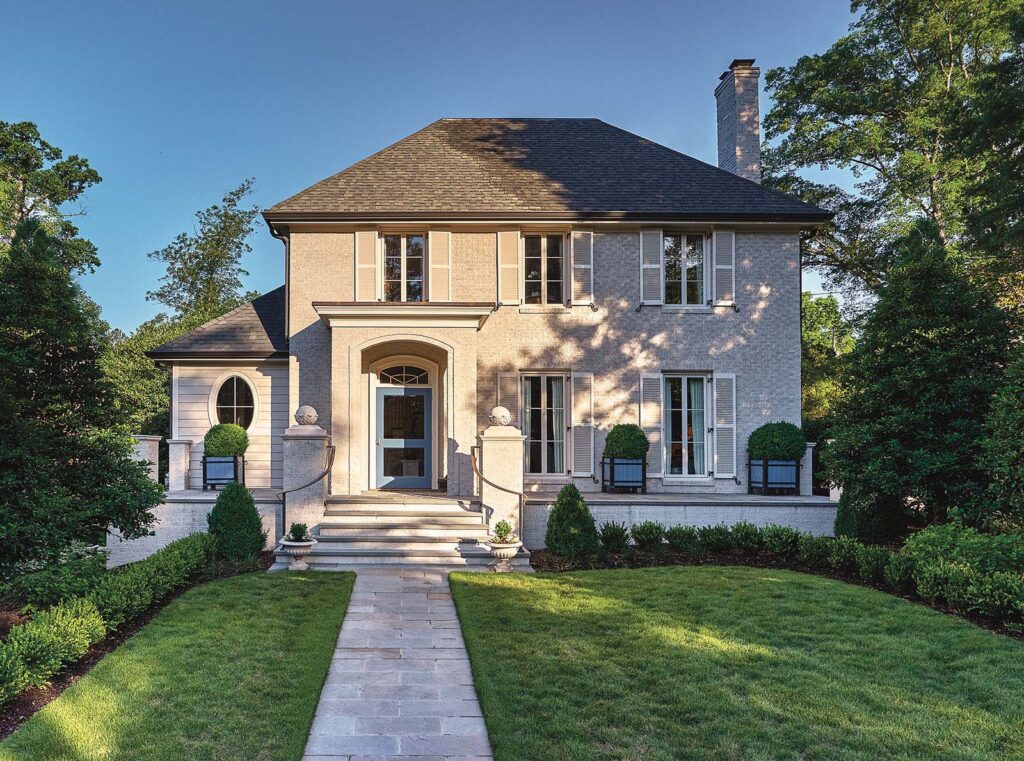
Jim’s favorite spot in the house is the breakfast table, where he can sit comfortably beside the large windows and gaze out, with a feeling of being right in the middle of nature. “The house and garden really speak to each other,” he says. The front garden is precise and geometric. In back, the smaller, lusher garden complements the home’s informal living areas.
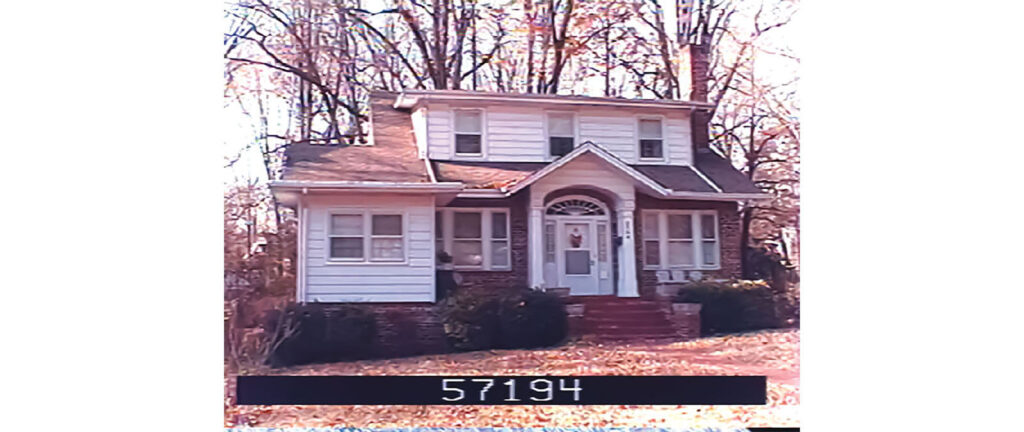
Not much remains of the original 1920s bungalow. Thoroughly renovated over the years before the Hardys bought it, the previous structure exists only in the home’s deepest bones. In a singular nod to its former style, the renovation team added a smaller and simpler fanlight above the front door. “If a house has a soul,” Worley says, “this one is probably very happy in its current iteration.”
Check out more articles from around town at midtownmag.com.