BY JENNIFER PRIMROSE | PHOTOS BY DATHAN KAZSUK
The North Carolina Zoo, located in the heart of North Carolina, is a family destination covering 2,600 acres of lush greenery. It is…
Harvesting Change
The impact of female farmers on local communities
BY KRISTEN SCHRUM
A new kind of farm is flourishing in Wake County under the care of its women farmers. These pastoral pioneers…
Honoring Moments with Savor + Fete:
The Art of Intimate Tabletop Settings
BY KRISTEN SCHRUM | PHOTOS COURTESY OF SAVOR + FETE
In the heart of every memorable gathering is a table—a silent…
Universal Design
Where attractiveness meets accessibility—for everyone
BY SAMANTHA GRATTON | PHOTOS COURTESY OF PARAGON BUILDING GROUP AND LAUREY GLENN
When you arrive at Paragon Building Group’s showcase home in Pittsboro, the first…
Inspired by the client’s collection of classic cars, i-Ten Designs has mixed glamor with modern functionality to create a dream home.
BY CAITLIN WHEELER | PHOTOS COURTESY OF AYTEN NADEAU/AURA…
Reviving Warmth: A Wakefalls Home
To create spaces that feel both intimate and personal, interior designers like Cheryl Bafford are asking, "How can we bring warmth into the home?"
BY KRISTEN SCHRUM…
Readers throughout the community voted for their favorite businesses, services and venues. Now, we are excited to present the 2024 gold, silver and bronze Diamond Award Winners.
Browse the list to…
Cardio and Classes
College students earn a range of benefits from school exercise programs
BY KURT DUSTERBERG
When Katie Shugg went off to college at Virginia Tech in August 2020, she packed away…
Bariatric Surgery: My Personal Journey
BY ELIZABETH BRIGNAC
After decades of dieting, exercising, therapy and adopting a lifestyle-changing, can-do attitude, I accepted that I was running out of energy to continue the…
Horses Healing Hearts Equine-assisted therapy benefits all participants BY JANICE LEWINE Horses possess traits that are unrivaled in the animal kingdom. As prey animals highly attuned to their surroundings, equines…
Menopause and Hormone Therapy: Which Approach is Right for You?
BY ELIZABETH BRIGNAC
At the age of 53, Raleigh attorney Jenny Leisten wakes up 20 times a night due to hot flashes. “It’s…
The Diminishing Role of Primary Care
Causes, Consequences and Cures
BY KRISTEN SCHRUM
According to a recent KFF Health News article by Elisabeth Rosenthal, “The Shrinking Number of Primary Care Physicians Is Reaching…
Scrooge Takes a Final Bow
Ira David Wood III prepares to hang up his top hat after 50 remarkable years
BY MELISSA WISTEHUFF. PHOTOS BY BRIAN MULLINS.
Few landmarks, fixtures and traditions have…
WNC Wonderlands Celebrate the season in McAdenville, Greensboro and Bryson City BY KURT DUSTERBERG Looking for a festive day trip destination this holiday season? Head west to experience Christmas Town…
Candlight Concerts
The Lyricosa Quartet performs classical and pop tributes
BY MARIO BOUCHER. PHOTOS COURTESY OF FEVER.
Music fans are flocking to an elegant series of Candlelight Concerts in Raleigh to hear everything…
Photo courtey of MEDIAIMAG - stock.adobe.com
From Carrboro to Zebulon, the Triangle is gearing up to celebrate the holiday season in grand style. From extravagant light shows and parades to dazzling…
The Pursuit of Collegiate Sports D1 athletes say there’s a lot to consider before making the commitment BY KURT DUSTERBERG When a young athlete shows signs of excelling in a…
ABOVE: Patrick Dougherty’s “Out of the Box” (2009) sculpture at the North Carolina Museum of Art in Raleigh took three weeks to complete. Photo by Bruce DeBoer. Intertwining Instincts Patrick Dougherty…
ABOVE: The Matthews House in Cary offers a beautiful outdoor space for couples who are interested in a more intimate wedding ceremony. Photo courtesy of Morgan Caddell Photography. Discovering the Microwedding…
ABOVE: Mystic Farm & Distillery co-owner Jonathan Blitz enjoys a glass of the distillery’s award-winning Broken Oak Whiskey. Photo by Bruce DeBoer. Mystic Mission Local Bourbon-Makers Set Their Sights on the…
The North Carolina Zoo, located in the heart of North Carolina, is a family destination covering 2,600 acres of lush greenery. It is not just a zoo, but an immersive experience that offers exciting excursions for families of all ages.
With over 1,800 animals worldwide, the North Carolina Zoo in Asheboro is a captivating combination of education, conservation and entertainment.
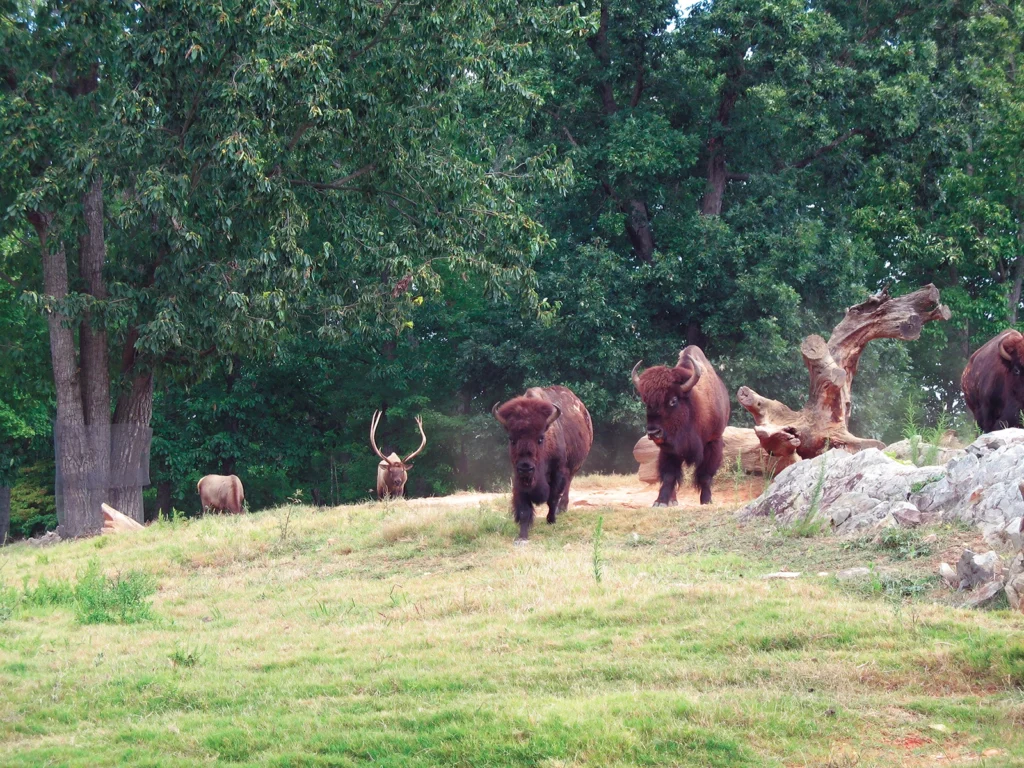
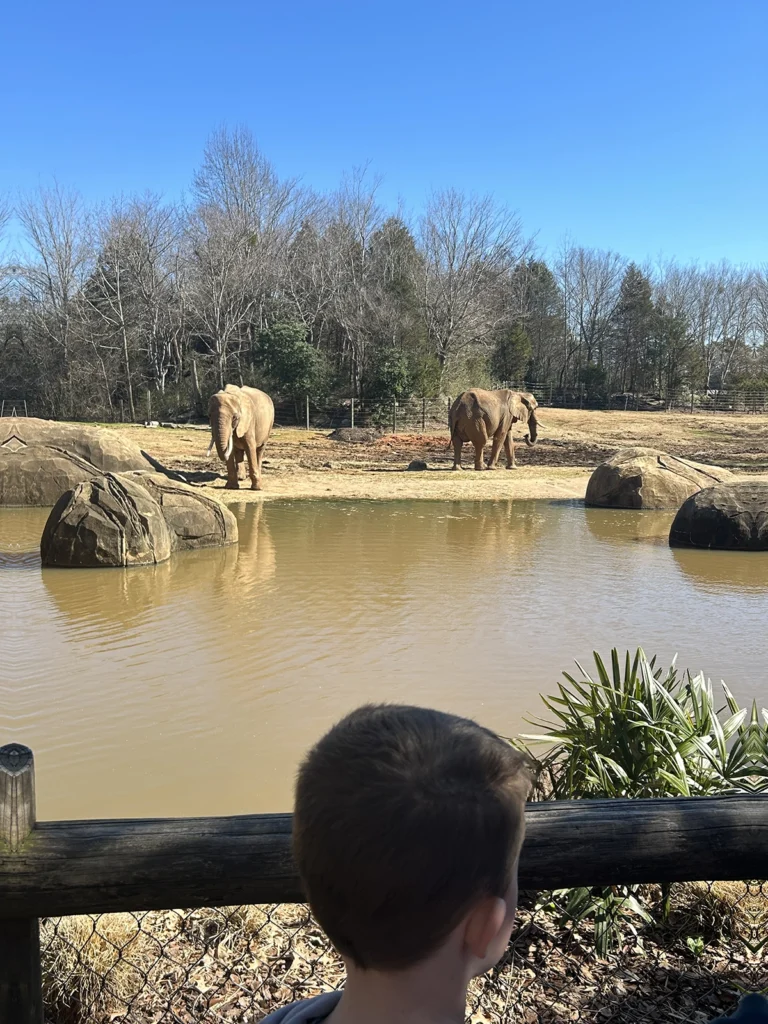

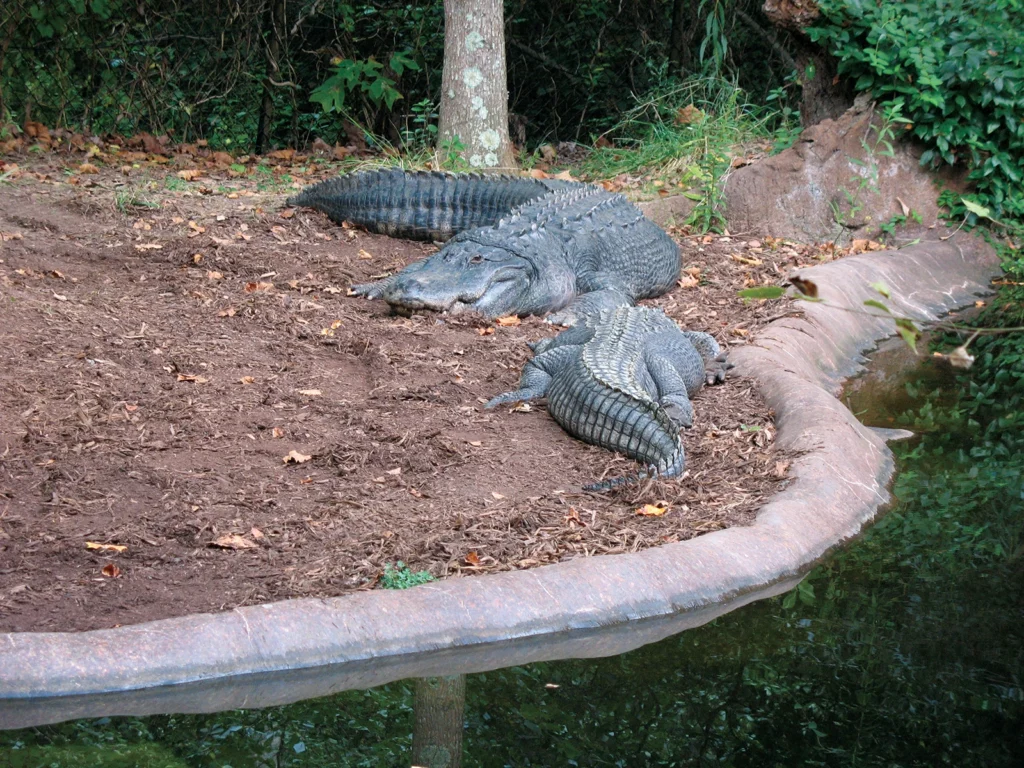
Every exhibit and attraction is designed with a deep commitment to wildlife welfare, replicating each species’ natural habitats and providing visitors with an unforgettable and informative experience. Visitors can observe majestic elephants, tigers, lions, playful chimpanzees and the critically endangered red wolf. It is a place where guests can immerse themselves in the beauty of the animal kingdom.
As visitors journey through diverse continents and habitats, interactive animal exhibits engage and educate families. The facility is designed with the youngest visitors in mind, offering kid-friendly attractions that provide not only hands-on experiences and educational games, but also opportunities to delve into the world of animal behaviors in a fun and exciting manner. It’s not just a zoo; it’s a place where the adventure of learning about animal behaviors becomes an exciting journey for visitors of all ages.
The Kidzone is a popular attraction among children where they can enjoy nature, play and explore the outdoors. The Stream splash and play activity is one of the most popular activities within Kidzone, where children can jump and splash in a refreshing natural stream.
Parents are encouraged to bring rain boots or water sandals; swim diapers are recommended for little ones still in diapers. The commitment to outdoor play continues with Fort Making in the woods and a visit to the Mud Café, which provides a unique “dining” experience.
The Kidzone is dedicated to educating visitors about animals, their habitats and ways to contribute to wildlife conservation. The educational programs are interactive and designed to engage and entertain children of all ages. These programs may be affected by weather conditions or staff availability.
For a supplementary charge of $3 from April to October, guests can enrich their visit by exploring the Treehouse Trek in the Africa section of the zoo. This unique adventure accommodates guests of all abilities, offering straightforward and accessible enjoyment around treehouses, rope bridges and an oversized play nest. A section of the play area is ADA accessible, guaranteeing an inclusive experience for everyone to enjoy.
The North Carolina Zoo is also sensory-friendly for visitors. Certain days are reserved as Quiet Days to cater to the diverse needs of visitors, when the zoo makes an effort to reduce overwhelming stimuli by turning off loud music and messaging. Visitors can check out sensory bags, and designated quiet areas are marked throughout the zoo to ensure a more comfortable experience for families with sensory sensitivities.
To celebrate its 50th anniversary, the North Carolina Zoo has introduced exciting summer camps that cater to different age groups. These camps explore various themes—including art, technology, conservation and science—that provide unique and educational experiences that immerse the participants in the wonders of wildlife and the environment.
For young science enthusiasts, the Wild Animal Science Camps offer hands-on experiences simulating fieldwork conducted by conservation scientists. These camps provide a rare insight into wildlife research and conservation efforts, creating memories while fostering a love for science and the natural world.
“This golden anniversary is a time to celebrate and honor the people and partners who have made the North Carolina Zoo what it is today. We are especially grateful to the guests and donors who have supported us over the years, and the animals that have inspired us,” says Director and CEO Patricia Simmons. “We hope you will join us in celebrating 50 wild years by visiting, reminiscing and making new memories in 2024.”
For families looking for a truly unforgettable experience, the zoo offers Family Snorin’ Safaris. This popular overnight camping adventure, designed for adults with children ages 6–18 years, allows visitors to spend the night in the zoo, immersing themselves in the sights and sounds of the animals through activities and evening strolls. Also, new for 2024, the zoo will offer sensory-friendly Snorin’ Safaris.
The North Carolina Zoo emerges as a haven for families seeking the perfect blend of wildlife exploration and engaging activities for children. With a focus on nature play, educational programs and thoughtful facilities, the zoo promises an unforgettable experience that nurtures a love for wildlife and the environment.
Practical amenities such as diaper changing stations, family restrooms and private nursing areas make the visit seamless for families with young children. These thoughtful facilities create a family-friendly atmosphere, allowing parents to focus on enjoying the day with their children.
“The North Carolina Zoo is a cherished, family-friendly destination that allows guests to connect with the natural world in unforgettable ways. Every visit to the zoo helps save wildlife and wild places, and serves as an opportunity for children and adults to play, explore and learn in a sprawling outdoor environment,” says Diane Villa, director of communications and marketing.
“Beginning in May, guests can venture out on the grasslands for a Zoofari adventure, feed a giraffe, take an air hike, experience the magical Kaleidoscope Butterfly Garden, join a camp, attend the Canine Champions for Conservation agility challenge, and so much more! There is always something to see or do at the world’s largest natural habitat zoo.”
“The Endangered Species Carousel is the most popular with young children, and kids of all ages enjoy the butterfly garden and Acacia Station Giraffe Deck. These experiences get our guests face-to-face with the animals—making lifetime memories. We often see children playing for hours in Kidzone; activities include the mud café, a play stream, stick building, tree-top trails, a maze, and exploring a wildlife attraction pond,” Villa says.
A day at the zoo is not just a visit; it’s a journey into the wonders of the natural world, creating lasting impressions for families to treasure. Pack your sense of adventure and prepare for roaring adventures at the North Carolina Zoo.